
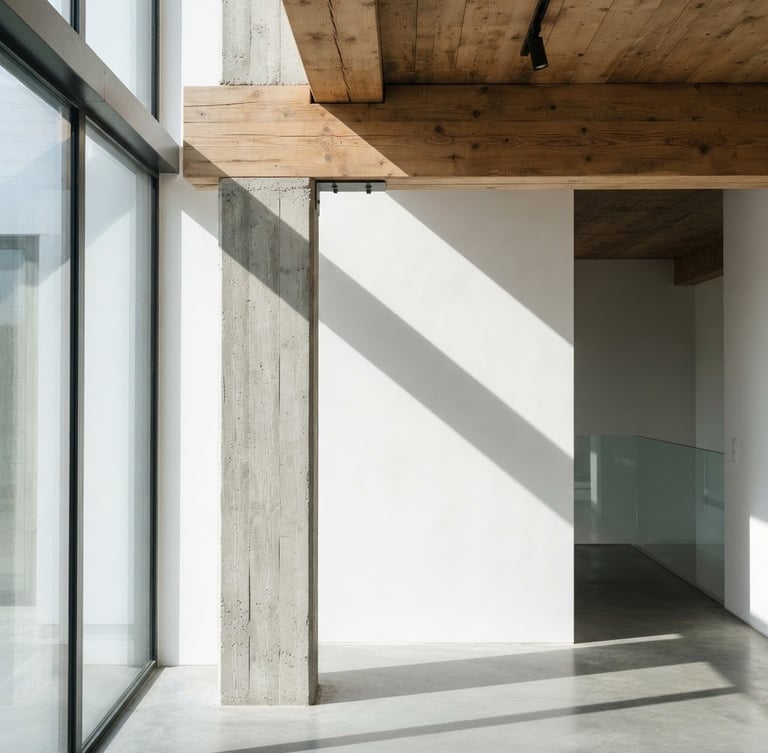
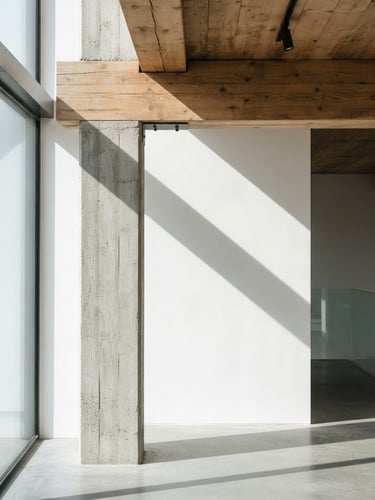
Structural clarity over cosmetic makeovers
We reconfigure outdated layouts to unlock light and spatial flow. Our structural interventions build lasting modern architectural statements.
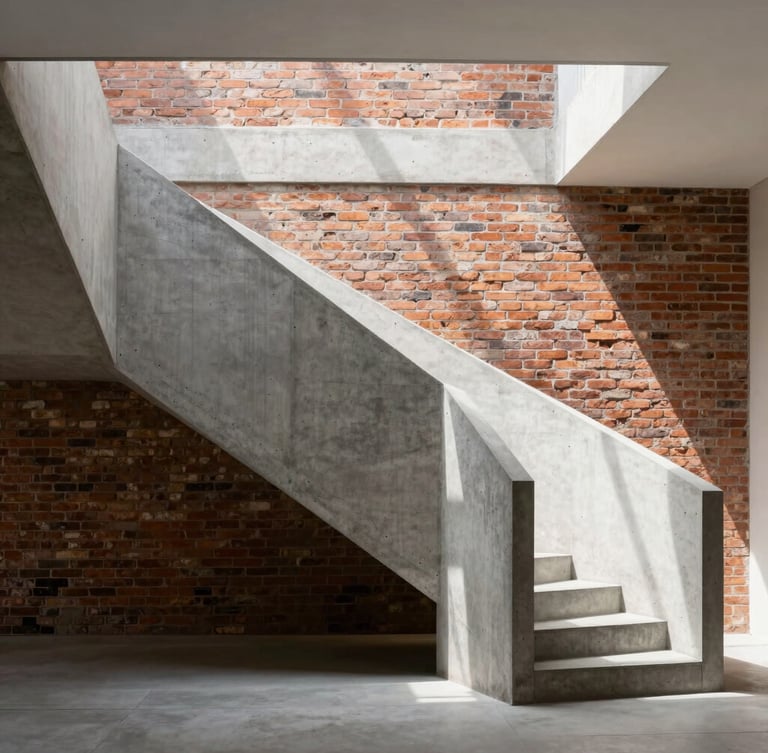
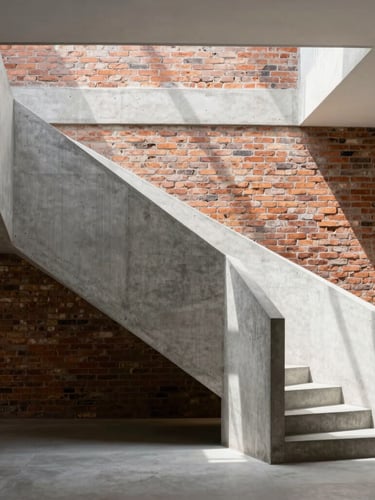
Architectural reconfiguration
Structural Reconfiguration
We solve complex layout challenges, moving load-bearing elements to establish spatial flow and introduce clean natural light corridors.
Heritage Preservation
We honor original masonry and structural history, integrating contemporary minimalist interventions that respect the building's structural honesty.
From assessment to millwork
Structural Assessment
Spatial Reconfiguration
Material Execution
We analyze the load-bearing integrity and historical constraints of your acquired space before drafting any layout changes.
We re-engineer the flow, shifting walls and introducing natural light corridors to maximize functional volume.
We execute the design with raw timber accents, cast concrete, and custom millwork that honors structural honesty.
Discuss your structural project
Schedule a private consultation with our lead architect to review your property's structural potential.
Bayres Arquitectos
Architect-led structural renovations and spatial flow.
Home-Projects-Services-About-Contact
Inquiries
estudio@bayresarquitectos.com
Buenos Aires, Argentina
By appointment only
© 2026 Bayres Arquitectos-Architect-led spatial reconfiguration.
Structural clarity. Material honesty.