
Architectural Transformations
These three flagship renovation projects demonstrate how we reconfigured outdated layouts to maximize spatial flow, introducing raw steel, concrete, and timber to create timeless architectural statements.
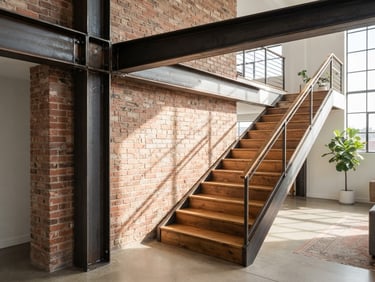
San Telmo Loft
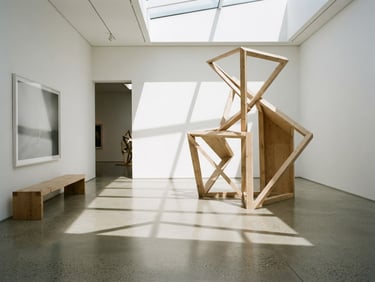
Palermo Atelier
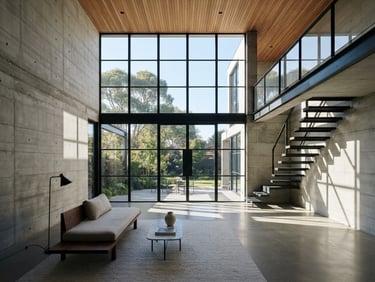
Belgrano House
Structural reconfiguration of a 1920s brick warehouse with a focus on heritage preservation, raw steel beams, and custom timber millwork.
A minimalist commercial gallery transformation prioritizing natural light, polished concrete floors, and raw timber partition walls.
Complete structural overhaul of a historic residence, inserting a double-height concrete core to maximize vertical spatial flow.
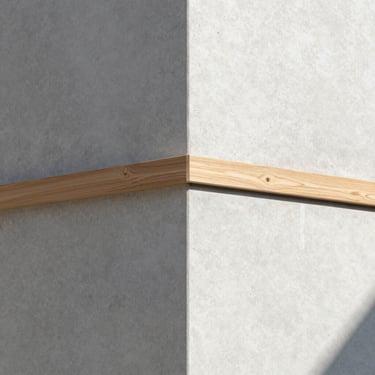
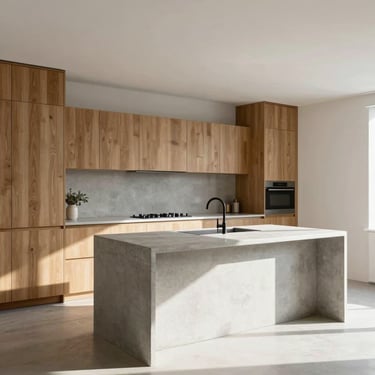
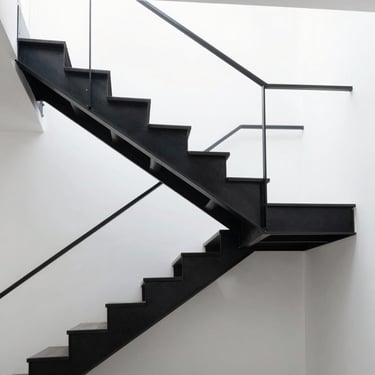
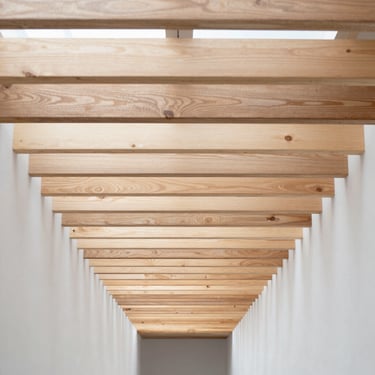
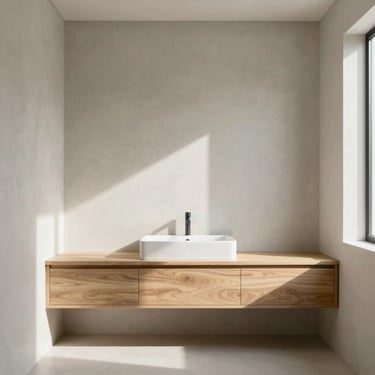
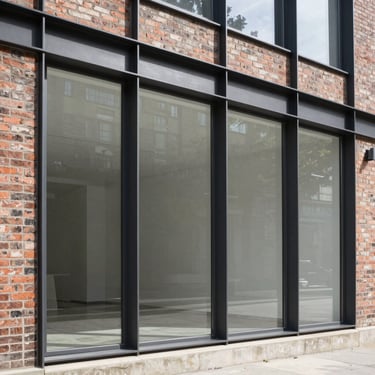
Material Honesty
A closer look at the raw materials, precise timber joints, and structural concrete elements that define our architectural interventions. We capture the interplay of natural light and geometric shadows across completed projects.
Ready to reconfigure your space?
Schedule a structural consultation with our lead architect in Buenos Aires to analyze your outdated property's hidden potential and plan the structural reconfiguration.
Bayres Arquitectos
Architect-led structural renovations and spatial flow.
Home-Projects-Services-About-Contact
Inquiries
estudio@bayresarquitectos.com
Buenos Aires, Argentina
By appointment only
© 2026 Bayres Arquitectos-Architect-led spatial reconfiguration.
Structural clarity. Material honesty.